Chapel
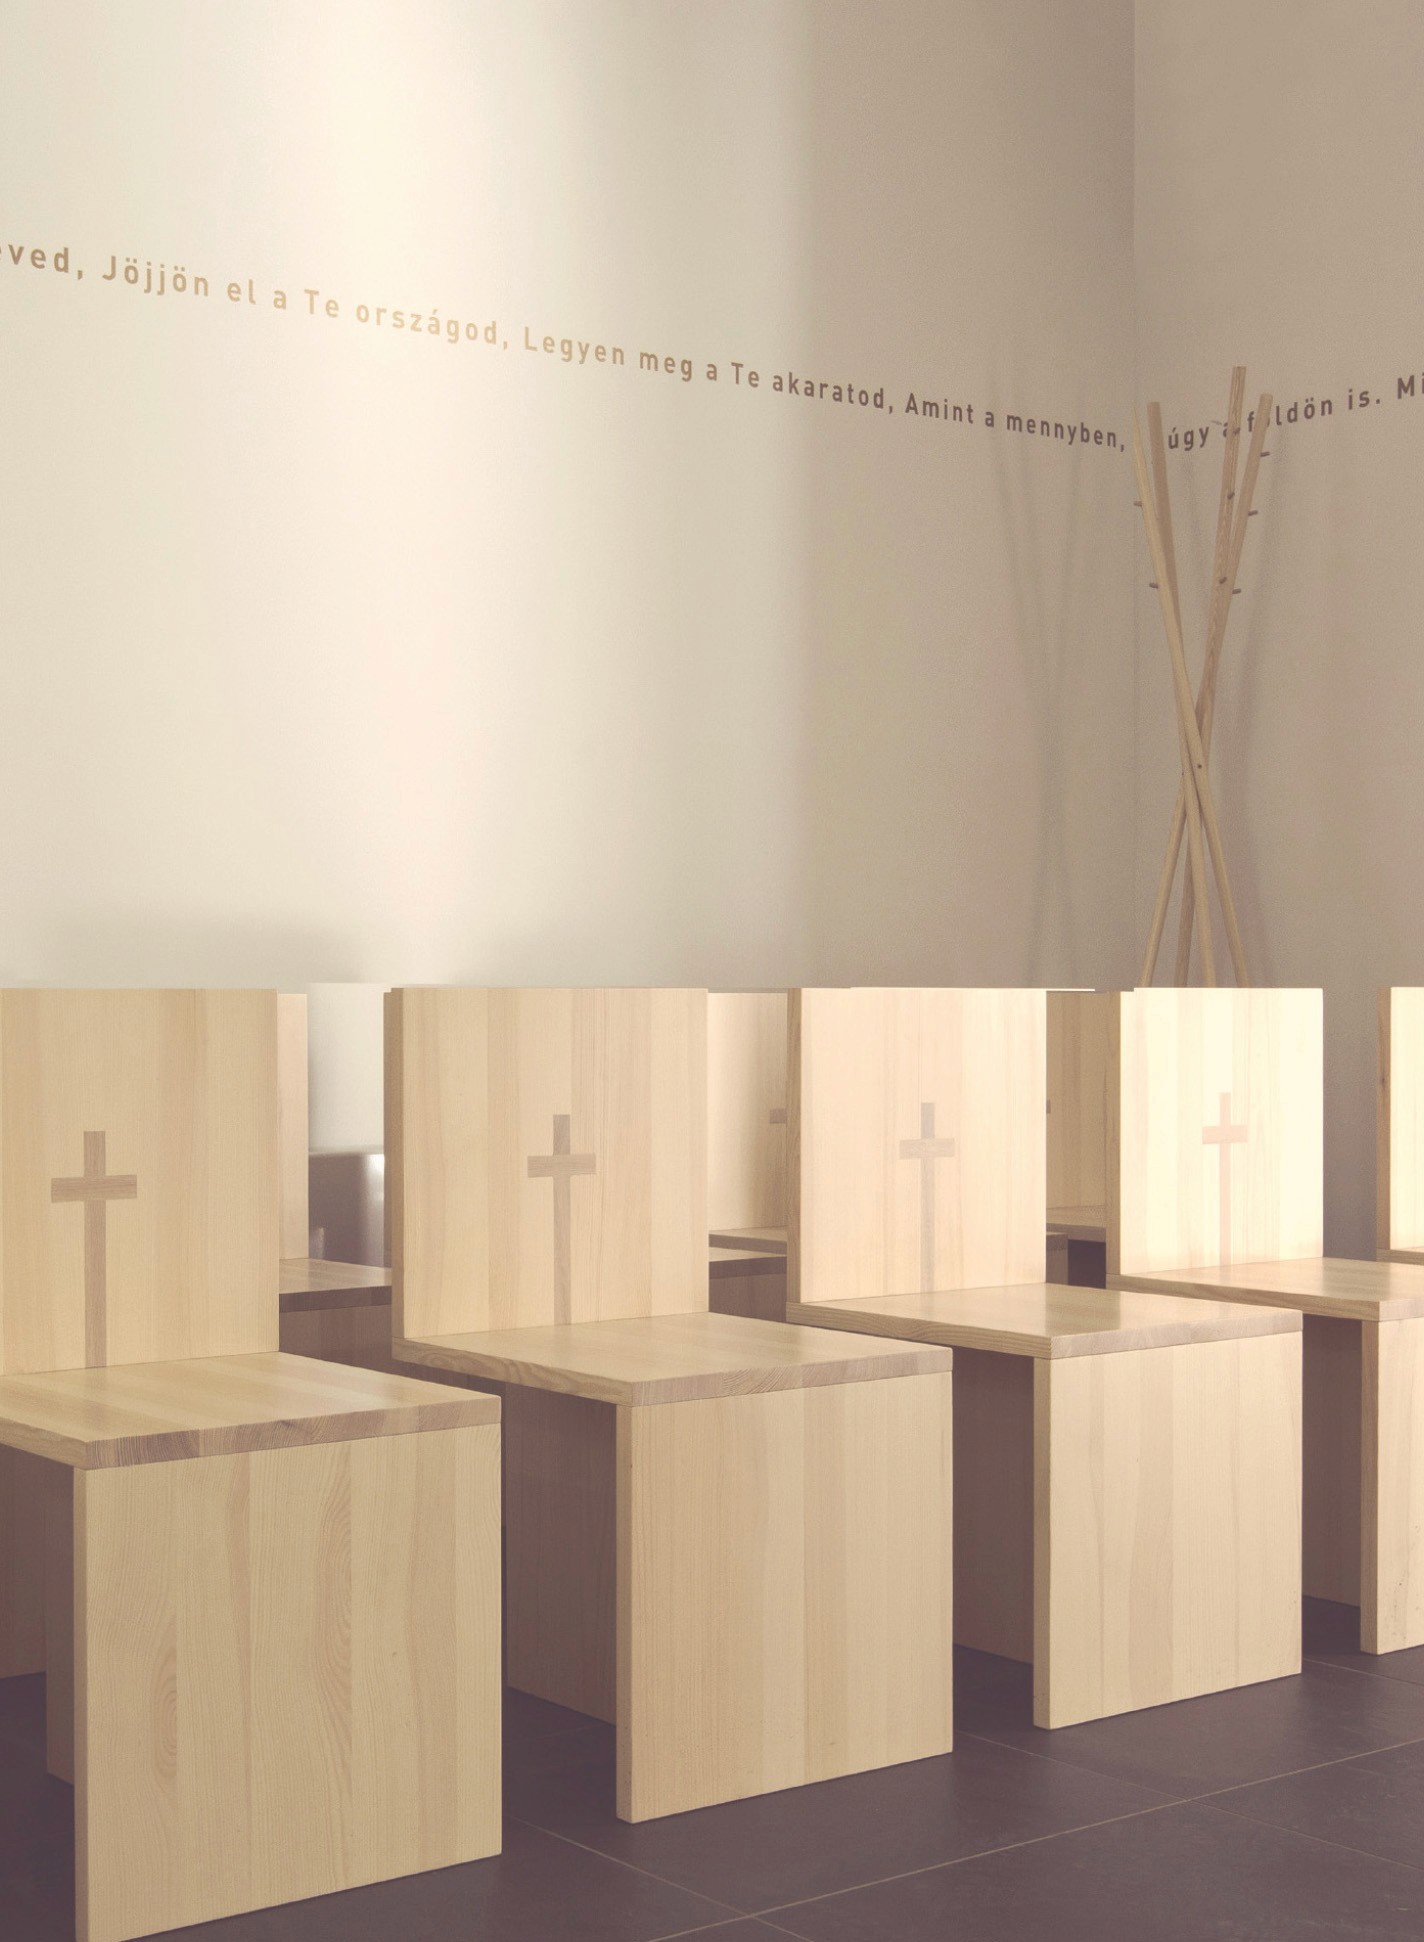
In a space of a lich-house. similarly to that of a church, transcendental experience has an important role. This is where our journey ends on Earth and this is a symbolic gate where we enter to the unknown. This is where afterlife begins. Thus the architectural concept, reaching back to the roots of Christianity, is trying to emphasize the importance of the notion of transubstantiation as the next phase of our existence in the world. This message is communicated by central element of the design concept. The LED light axis that runs from the entrance on the floor, dividing the interior space, reaching the altar in a form of the cross and finally, trailing to the ceiling, splitting it into two equal parts returns to the entrance again. The natural cycle of life ends here. Birth, journey and death and again, the life of the human spirit gets into a new, eternal context. The light beam defines a plane, opens a “gate of dimension” for the departed soul. When the LED light gets illuminated the symbolic gate opens. According to the tenet of the Catholic Church death is not only the end of life, but is also the beginning of a new form of existence for us. This is how we enter eternity. This crossing is symbolized by the platform where the coffin and the ambon where the Bible are meant to be placed. Both pieces of furniture are spanning over the light beam thus link the two spheres, bridging the two parts of the hall connecting this world to the otherworld. The key-point of the “dimension-gate” is the light-cross which lies in the central axis of the gilded apsis. The contrast of the white and gold is expressing purity and elevation. The suspended ceiling that symbolizes the skies serves as a general light supply. It doesn’t reach the side walls as it were levitating about 40 cms from them. The levitating effect is amplified by the hidden, scattered lighting around. The monotony of the flat white walls is broken by the gold letters of the Lord’s Prayer helping to establish a deep connexion with God.The non-series design of the chairs has special meaning. They are playing a significant role in shaping the character of the interior space. The composition of the wood plates positioned in right angle seems to be levitating. However, the vertical plate in the middle on the sitting surface gives the whole construction stability similarly to an ordinary three-legged chair. The inlayed cross is discretely but clearly visible as the organic part of the weight holding structure reminds us of the Bauhaus spirit. The material of the chairs, similarly to the rest of the furniture is made of natural maple-tree blocks. Graphic elements are only meant to appear on the unique cover of the Bible, the doors and under the pictures in the form of the corporate logo.
Credits:
Merész Balázs (photo)
Services
Enterieur design, Furniture design, Identity
Client
Diocese of city of Vác
Design
Kiss Zsombor
Year
2013